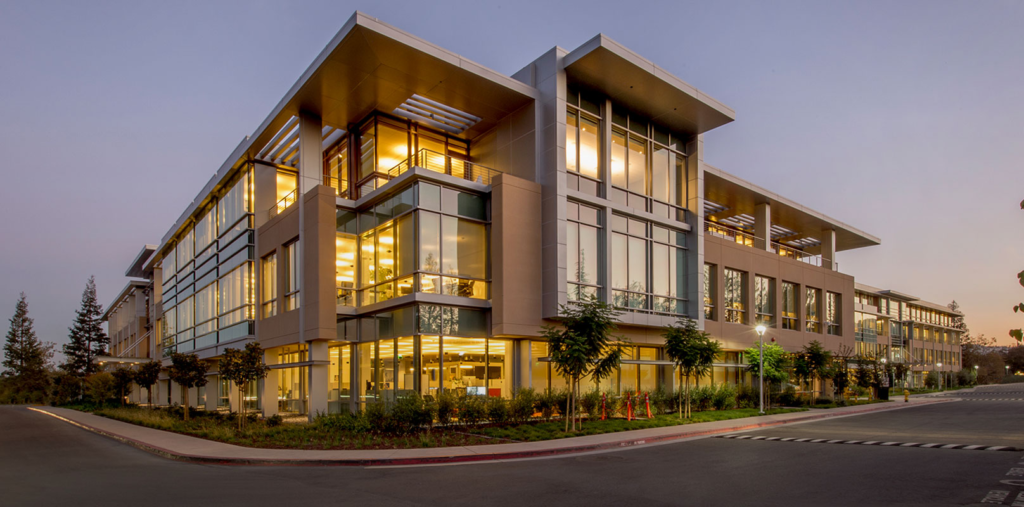
A commercial property may begin as an empty site, an outdated building, or a rough idea on paper. What eventually emerges depends heavily on how the available space is planned. A retail store needs customer-friendly movement, an office requires productive work areas, and a service facility may need carefully separated operational zones. Well-prepared commercial building plans help turn these different requirements into a coordinated design.
Planning is not simply about deciding where walls should go. It involves understanding how people, equipment, materials, and services will move through the building. When these factors are considered early, the finished property can support its intended purpose more effectively.
Starting With The Business Function
Every commercial project has a reason behind its construction or renovation. The building may need to accommodate employees, customers, storage, production, meetings, deliveries, or a combination of several activities.
Understanding these functions provides a foundation for the layout. A business that receives frequent visitors may need an accessible entrance and clearly defined reception area. A company handling inventory may require efficient connections between storage and loading areas.
When the purpose of each space is established early, the design becomes more practical. Instead of filling a building with rooms simply because there is available floor area, every part of the property can have a clear function.
Mapping Movement Across The Property
Movement is one of the less visible factors that can determine whether a commercial building works well. Employees need to reach workstations, customers need to find relevant areas, and supplies may need to move between different sections.
Poor circulation can create unnecessary congestion. A doorway placed in the wrong location can interrupt workflow, while a poorly positioned service area can increase the distance employees need to travel.
Detailed commercial floor plans allow these movement patterns to be considered before construction. Designers can study how different areas connect and adjust layouts to create more efficient circulation.
Making Better Use Of Available Space
Commercial properties often involve significant financial investment, making efficient space use particularly important. Every square metre needs to serve a useful purpose while still allowing enough room for movement and safety.
Efficient planning does not necessarily mean filling every available area. Open spaces, corridors, service zones, and waiting areas can all have important functions.
A well-organized layout can create a better balance between usable space and necessary circulation. This can help businesses avoid awkward corners, unnecessary partitions, and areas that are difficult to use.
Giving Attention To Lower Levels
Basements can provide valuable additional space, but they require careful planning because they interact with the rest of the building in specific ways.
Depending on the project, a basement may be used for storage, mechanical equipment, parking, offices, recreation, or other purposes. Access, ceiling height, ventilation, drainage, lighting, and emergency considerations can influence how the area is designed.
Accurate basement drawings help communicate the proposed arrangement and relationship between the lower level and the rest of the property. They can also make it easier to identify potential challenges before work begins.
Coordinating Structural Requirements
A commercial layout must work with the building’s structural system. Columns, beams, load-bearing walls, foundations, stairs, and other components can influence where spaces can be located.
Trying to develop a layout without considering structural requirements can lead to costly changes later. A preferred room arrangement may need adjustment if it conflicts with an existing structural element.
Early coordination between design and structural considerations helps create a proposal that is more realistic to construct. It also gives contractors clearer information when the project reaches the construction stage.
Planning For Services And Utilities
A commercial building depends on systems that may not be immediately visible once the project is complete. Electrical installations, plumbing, heating, cooling, ventilation, fire protection, and other services all require space and coordination.
These systems should be considered alongside the architectural layout. For example, service routes may influence ceiling spaces, equipment rooms, wall locations, or access points.
Including these requirements in the planning process reduces the chance of discovering conflicts after construction has started. It also supports better coordination between different professionals working on the project.
Designing Around People And Safety
A commercial building serves people, so safety and accessibility need to be considered throughout the design process. Entrances, stairs, corridors, washrooms, exits, and other areas need to be planned with their users in mind. Detailed commercial building plans can help organize these elements while keeping the overall layout practical and accessible.
The exact requirements depend on the type and location of the project. However, the general principle remains consistent: people should be able to use the building in a safe and practical manner.
Good planning considers these needs from the beginning rather than treating them as adjustments to be added later.
Preparing Clear Documentation
Construction teams need more than a general concept to begin work. They require drawings that communicate dimensions, layouts, relationships, and relevant technical information.
Clear documentation can also support discussions with contractors, consultants, property owners, and reviewing authorities. When everyone can refer to a common set of drawings, misunderstandings become easier to identify and resolve.
The quality of documentation can therefore affect more than the approval stage. It can influence coordination throughout the project.
Allowing Space For Future Changes
Commercial needs can change over time. A business may add employees, introduce new equipment, change its customer service model, or require additional storage.
A flexible design can make these changes easier to manage. Movable partitions, adaptable work areas, accessible service routes, and appropriately sized circulation spaces can provide greater flexibility.
Planning for change does not mean predicting exactly what a business will need years from now. It means avoiding design decisions that unnecessarily limit future possibilities.
Conclusion
Commercial construction requires more than attractive spaces. It requires careful thought about business operations, circulation, structural elements, building services, safety, and future adaptability. Detailed planning brings these considerations together and provides a clearer foundation for construction. Well-prepared commercial floor plans can further clarify how different areas connect and support daily operations.
For businesses and property owners seeking support with design documentation, Noble Prime Solutions can assist with planning requirements for commercial and other building projects. With careful attention to how every part of a property will function, drawings can become a practical guide for creating a more organized and usable commercial environment.